

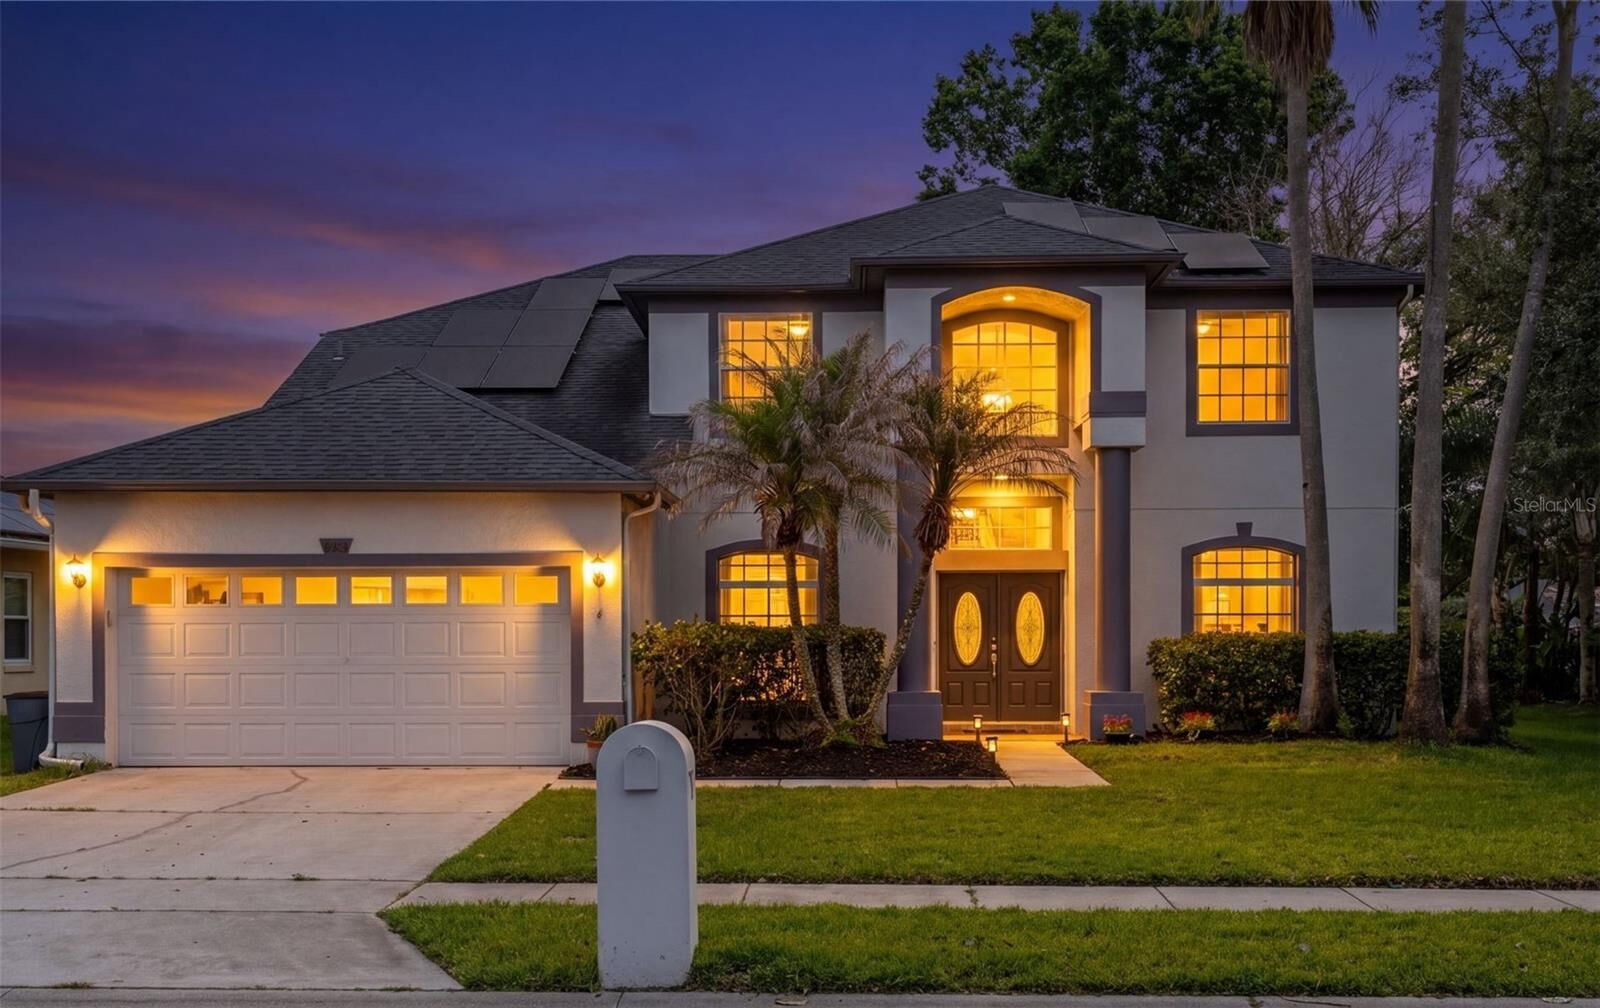
Sold
Listing Courtesy of:  STELLAR as distributed by MLS GRID / Listed By: Teamconnect Realty LLC - Contact: 407-347-3800
 STELLAR as distributed by MLS GRID / Listed By: Teamconnect Realty LLC - Contact: 407-347-3800
 3425 Sterling Lake Circle Oviedo, FL 32765
Sold on 07/15/2026
$715,000 (USD)

Description
Sold Date:
07/15/2026
07/15/2026
Taxes
$5,357(2025)
$5,357(2025)
Lot Size
10,561 SQFT
10,561 SQFT
Type
Single-Family Home
Single-Family Home
Year Built
1997
1997
Style
Traditional
Traditional
County
Seminole County
Seminole County
Listed By
Robert Schott, Teamconnect Realty LLC, Contact: 407-347-3800
Bought with
Tatyana Clark, Coldwell Banker Realty
Tatyana Clark, Coldwell Banker Realty
Source
STELLAR
Last checked Oct 13 2026 at 9:02 AM GMT+0000
STELLAR
Last checked Oct 13 2026 at 9:02 AM GMT+0000
Bathroom Details
- Full Bathrooms: 3
Interior Features
- Unfurnished
- Appliances: Dishwasher
- Appliances: Refrigerator
- Ceiling Fans(s)
- Open Floorplan
- Appliances: Disposal
- Appliances: Range Hood
- Appliances: Microwave
- Appliances: Range
- High Ceilings
- Primarybedroom Upstairs
Subdivision
- Redbridge At Carillon
Lot Information
- Sidewalk
- Paved
Property Features
- Foundation: Slab
Heating and Cooling
- Central
- Central Air
Pool Information
- Screen Enclosure
- In Ground
- Gunite
Homeowners Association Information
- Dues: $53/Monthly
Flooring
- Ceramic Tile
- Carpet
- Luxury Vinyl
Exterior Features
- Block
- Stucco
- Roof: Shingle
Utility Information
- Utilities: Cable Available, Public, Water Source: Public
- Sewer: Public Sewer
- Energy: Water Heater, Solar
School Information
- Elementary School: Carillon Elementary
- Middle School: Jackson Heights Middle
- High School: Hagerty High
Stories
- 2
Living Area
- 2,977 sqft
Listing Price History
Date
Event
Price
% Change
$ (+/-)
May 25, 2026
Listed
$695,000
-
-
Additional Information: Teamconnect Realty LLC | 407-347-3800
Disclaimer: Listings Courtesy of “My Florida Regional MLS DBA Stellar MLS © 2026. IDX information is provided exclusively for consumers personal, non-commercial use and may not be used for any other purpose other than to identify properties consumers may be interested in purchasing. All information provided is deemed reliable but is not guaranteed and should be independently verified. Last Updated: 10/13/26 02:02
Based on information submitted to the MLS GRID as of 10/13/2026 09:02. All data is obtained from various sources and may not have been verified by broker or MLS GRID. Supplied Open House Information is subject to change without notice. All information should be independently reviewed and verified for accuracy. Properties may or may not be listed by the office/agent presenting the information.

Inside, the home showcases a fresh modern design with new luxury vinyl flooring throughout and a stunning open-concept layout filled with natural light. The remodeled kitchen is truly the heart of the home, featuring stainless steel appliances, gorgeous new granite countertops, and sleek acrylic cabinetry known for its smooth contemporary style, durability, and easy maintenance.
The spacious primary suite offers a private escape with plenty of room to unwind, while all bathrooms have been tastefully updated with modern finishes. A first-floor bedroom with an adjoining full bath provides the perfect space for guests, multigenerational living, or a private home office.
Perfectly positioned near 417, 434, and 408, this exceptional home offers peaceful waterfront living with convenient access to top dining, shopping, entertainment, and major commuting routes. Wake up to tranquil water views, entertain in style, and enjoy the Florida lifestyle you’ve been dreaming of.